TL;DR
A livestock shelter is open on at least one side and gives shade and wind cover. A livestock shed is fully enclosed. Most South West WA farms need shelters in the paddocks and an enclosed shed for calves, weaners and feed. Plan on 3.3 to 4.0 m² of roofed shade per head for beef cattle, set the closed back wall to the west and south-west, and line any steel roof that sits over stock.
Search “livestock shelter” and you get a page of products for sale. You get very little on what to build for a South West WA property.
The right answer depends on your stock, your paddock layout and the weather your block actually gets. This guide covers the decisions that matter before the first post goes in.
Livestock shelter or livestock shed: which one do you need?
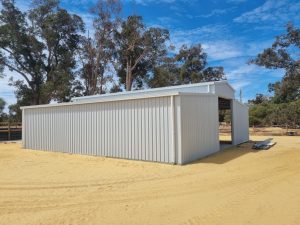
A shelter is open on at least one side. A shed is enclosed, usually with doors, a hard floor and a lined roof.
| Type | Best for | What it does well | Watch out for |
|---|---|---|---|
| Open-front shelter | Beef cattle, sheep and horses in paddocks | Shade, rain cover and airflow on a simple frame | The closed wall must sit against the prevailing weather |
| Three-sided shelter or lean-to | Winter wind and rain cover, calving and lambing paddocks | A wind break with open access for stock and machinery | Needs drainage inside the shelter and around it |
| Fully enclosed shed | Calves, weaners, sick pens, dairy work, feed and gear | Full weather control and secure storage | Needs ridge venting and a lined roof to manage heat and condensation |
Many properties run all three. Shelters cover the paddocks and an enclosed shed sits at the yards or the dairy.
Westspan builds both. See our livestock shade sheds and dairy farm sheds.
Which way should a livestock shelter face in South West WA?
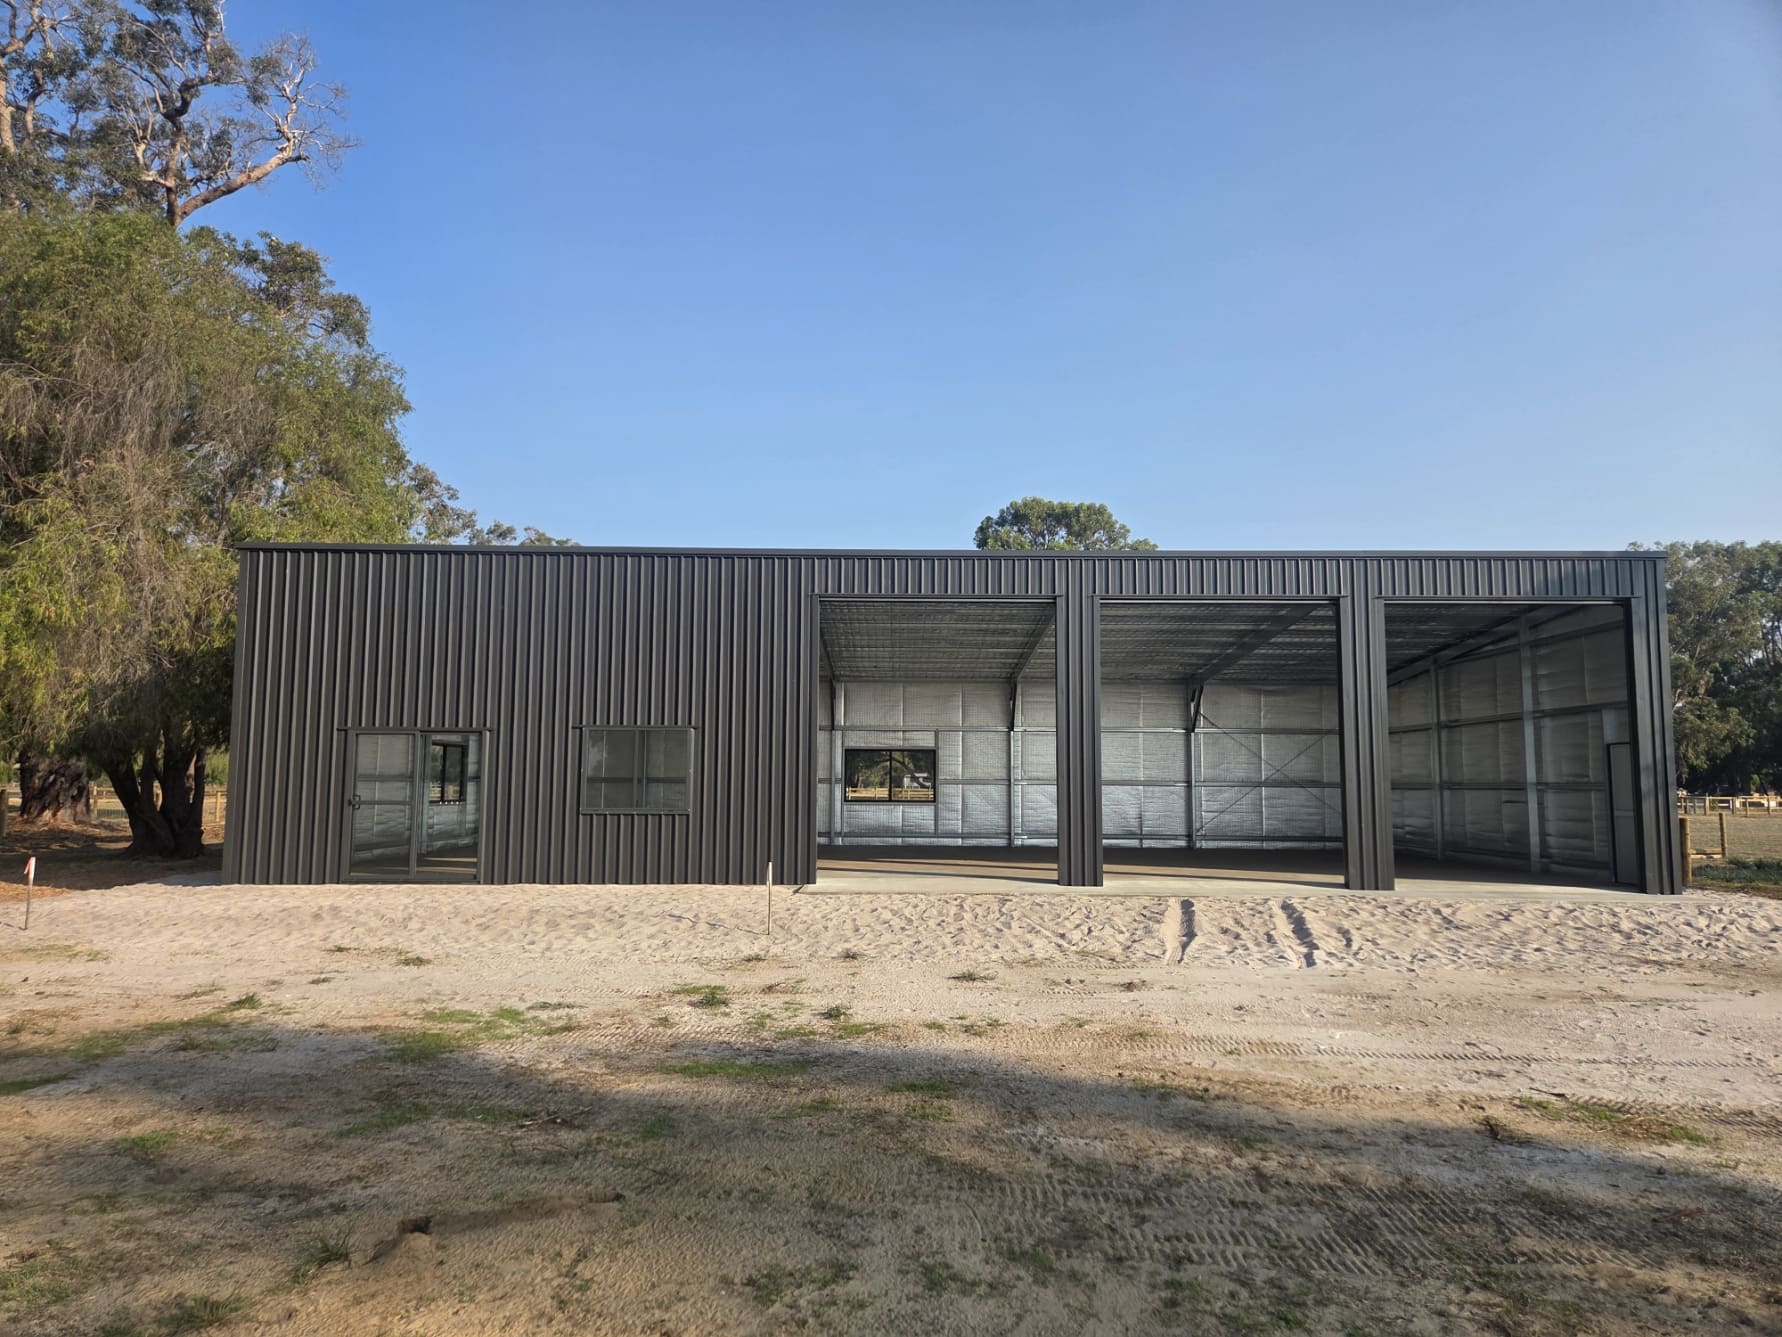
Winter fronts here come in from the west and south-west. Put the closed back wall against that weather and leave the front open to the east.
Afternoon summer sun sits to the west and north-west. The same back wall throws shade across the floor where stock lie up.
Check the layout against your gates, water points and drainage lines on the day. Every Westspan design starts with a site conversation, not a catalogue.
Plan view: closed back wall to the west and south-west, open front to the east.
How much space does each animal need under a livestock shelter?
Undersized shade is the most common mistake on livestock shelters. Cattle crowd under it on a hot afternoon and the shelter stops doing its job.
Feedlot trials by Meat & Livestock Australia tested 2.0, 3.3 and 4.7 m² of shade per head. Cattle with 3.3 to 4.0 m² of roofed shade showed lower stress hormones and slower breathing.
Feedlot minimum guidance (ALFA): 1.5 m² per head
Trial level: 2.0 m² per head
Trial level: 3.3 m² per head
Trial level: 4.7 m² per head
Sources: Meat & Livestock Australia shade area trial and ALFA shade position.
Treat these as a starting point for beef cattle. Heavier animals need more room, and a shelter that also holds feed needs more again.
Example: 40 head at 3.3 m² each needs 132 m² of shaded floor, about 12 m by 11 m.
Not sure what your mob needs? Send us your head count and your site and we will size it.
What roof and cladding suits a cattle shed?
A steel roof over stock needs three things: height, ventilation and condensation control.
Height and airflow
Higher eaves and a ridge vent move heat and moisture out. Low roofs trap both over the animals.
Set the eave height from the tallest loader, feed wagon or truck that will enter, then add clearance. See our guide to farm shed roof types for pitch and profile.
Condensation
On cool nights, moisture condenses under an unlined steel roof and drips onto stock, bedding and feed. Roof lining or insulation fixes it, and it is simpler to specify at design stage than to retrofit.
Colour and coating
Lighter Colorbond colours reflect more solar heat. Manure ammonia and coastal salt air both attack steel, so coating choice matters.
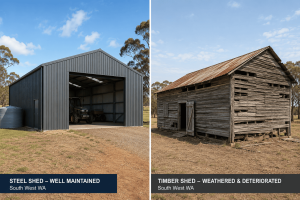
Read our guide to farm shed paint and coating options and steel vs timber sheds for farms.
Floors, drainage and clean-out
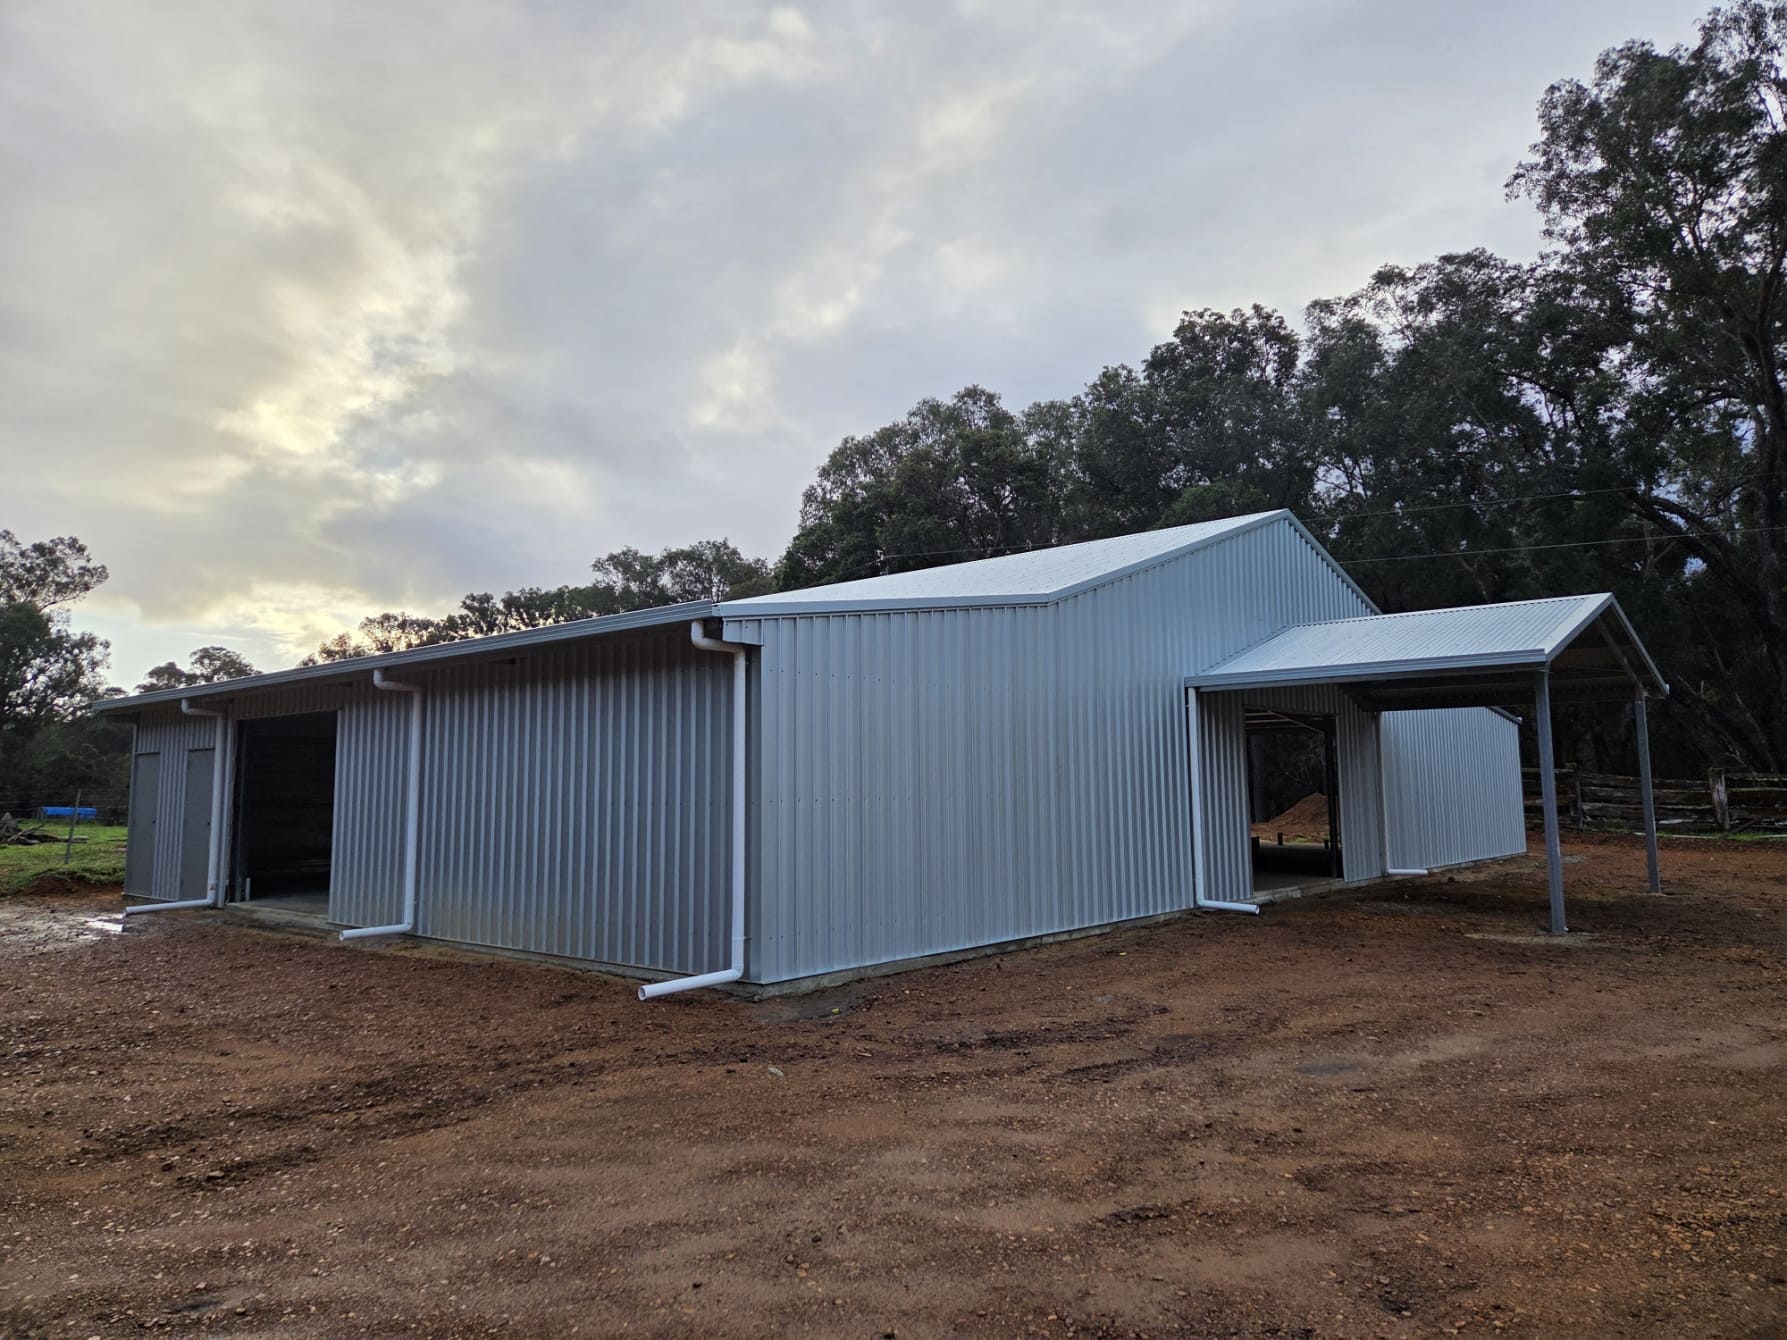
Water that pools in a lying area makes mud, dirty animals and sore feet. Grade the floor and the ground around it so runoff leaves the shelter.
Concrete suits feed areas and enclosed sheds that get scraped out. Compacted gravel suits open paddock shelters. Our flooring options for sheds guide covers the choices.
Plan how you will clean it. Leave a clear path for a loader or scraper to get in and out.
Setting up a shelter for cattle, sheep and horses
- Cattle: size the shade for the whole mob at once and build the frame for rubbing and pushing. Dairy cattle need shade close to the dairy so staff can watch the herd.
- Sheep: smaller animals allow a lower structure, but the shelter still needs airflow and gates sized for drafting and handling.
- Horses: smooth internal surfaces, no protruding bolts or sharp edges, and extra eave height. Run-in shelters suit horses that stay out.
Approvals, siting and bushfire
Only very small sheds are exempt from a building permit in WA. A livestock shelter big enough for a mob is well past that.
Zoning, setbacks and bushfire rating all affect where it can go. Start with the largest shed without council approval, development and planning approval for sheds in Busselton and building a shed in a bushfire-prone area.
Westspan handles the engineering and approval documentation as part of every build.
Common mistakes when building a livestock shelter
- Sizing shade for an average day instead of the hottest one
- Facing the open side into winter weather
- Low eaves that trap heat and block loader access
- No drainage plan for the floor or the ground around it
- No room to extend later
For more, read mistakes to avoid when building an agricultural shed.
What Westspan builds for livestock
Westspan designs, preps the site, supplies and installs livestock shelters, dairy sheds, hay sheds and farm machinery sheds. It is one point of contact from first sketch to final bolt.
Every build is ShedSafe certified and uses Colorbond and B&D Australia materials. See the full agricultural sheds range.
We build across Busselton, Margaret River, Bunbury and the wider South West.
Livestock shelter questions
How much shade does a cow need?
Feedlot research supports 3.3 to 4.0 m² of roofed shade per head for beef cattle. Size for the whole mob at once and add more for heavier animals.
Do I need council approval for a livestock shelter?
Anything above WA’s small-shed exemption needs a building permit. Westspan handles the engineering and approval paperwork as part of the build.
What is the difference between a livestock shelter and a livestock shed?
A shelter is open on at least one side and suits paddocks. A shed is enclosed and suits calves, weaners, sick pens and feed.
Which way should a livestock shelter face in South West WA?
Put the closed back wall to the west and south-west and leave the front open to the east. Check the final layout against your gates, water points and drainage on site.
Can I add to a livestock shelter later?
Yes. A lean-to bay can be added to a gable or skillion frame as the herd grows. Design the original frame with that extension in mind.
Planning a livestock shelter or shed?
Tell us what goes in it, how you use it and what the site looks like. We handle design, site prep, supply and ShedSafe-certified installation.